Description
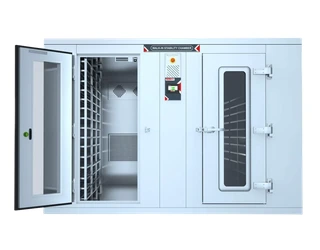
ICH-G1HD — pre-engineered modular walk-in stability room for ICH storage.
OEM catalog pages and marketplace listings are used for model and parameter research only. Final configuration, electrical supply, documentation, availability and pricing are confirmed by quotation.
Specifications
| Parameter | Value |
|---|---|
| Brand / manufacturer | Pre-engineered ICH rooms (OEM) |
| Platform | Modular cam-lock panel room, 100 mm polyurethane insulation, SUS304 interior |
| Temperature Range | 20 to 30 °C for ICH zone IVb storage; 20 to 60 °C on wider-range builds |
| Humidity Range | 40 to 95 %RH, typically held at 60 %RH or 65 %RH |
| Control Accuracy | ±0.2 °C and ±2 %RH at the control sensor |
| Airflow | Floor plenum or ducted supply with return air; uniformity ±2 °C and ±5 %RH in the working volume |
| Refrigeration | Remote air-cooled or water-cooled condensing unit; redundant unit optional |
| Control | PID controller with 21 CFR Part 11 audit trail option, SMS/e-mail alarm dialler, 24 h battery backup |
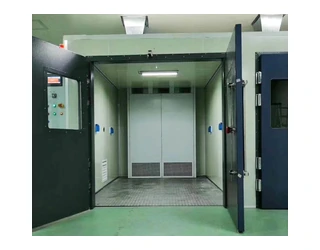
| Construction | Panel-build room with flush LED lighting, viewing window, personnel door and cable ports |
| Documentation | Walk-in rooms are engineered per floor plan; the variant below is the pre-engineered 10×10 ft shell, price by project. |
| Series | ICH-G1HD |
| Available configurations | ICH-G1HD-10X10 · 10 × 10 ft footprint (about 2,300 L usable at 2.2 m height) |
Available configurations
| Configuration | Model | Verified specifications |
|---|---|---|
| ICH-G1HD-10X10 · 10 × 10 ft footprint (about 2,300 L usable at 2.2 m height) | ICH-G1HD-10X10 | Configuration: 10 × 10 ft footprint (about 2,300 L usable at 2.2 m height) | Footprint: 3.05 × 3.05 m external, 2.85 × 2.85 m internal | Panel: 100 mm cam-lock polyurethane panels | Door: Single personnel door with heated frame and observation window | Shelving: 14 stainless tray levels as standard |
Reviews
There are no reviews yet.